.png)

Commercial Structural Design Review: What It Catches

A commercial structural design review is often the point where a promising tenant fit-out, renovation, addition, or change of use becomes a buildable project instead of an expensive surprise. Before walls move, new rooftop equipment is installed, or a contractor prices the work, the structure needs to be checked against the actual plan. That early review can prevent permit delays, change orders, and unsafe assumptions that are difficult to correct once construction starts.
For property owners, builders, architects, and commercial tenants, the goal is straightforward: confirm that the building can safely support the intended work, then provide practical direction that keeps the project moving. The best review is not a stack of calculations disconnected from the site. It is a clear engineering path from existing conditions to permit-ready drawings and coordinated construction.
What a Commercial Structural Design Review Covers
The scope depends on the building and the proposed work. A small retail renovation may require review of one wall opening and a new rooftop unit. A restaurant conversion may involve structural support for kitchen equipment, exhaust openings, suspended ceilings, grease duct penetrations, and revised occupancy loads. An office expansion may require a review of new partitions, storage areas, mezzanines, or changes to the roof structure.
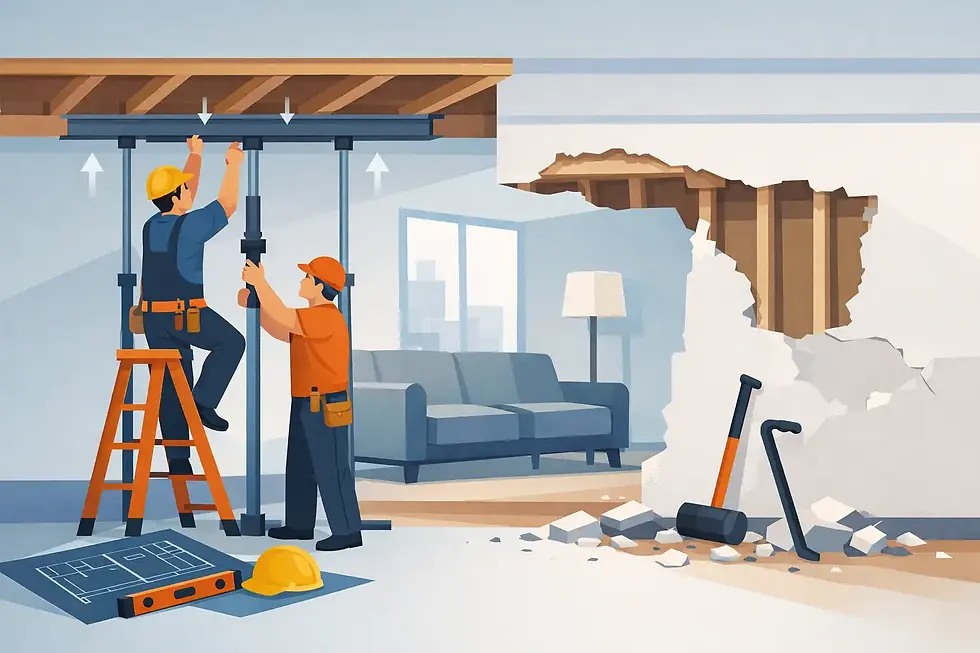
The review starts by identifying the load path. Every structural load needs a safe route through joists, beams, columns, walls, foundations, and ultimately the soil below. When a project removes a wall, cuts an opening through a roof, adds equipment, or changes how an area is used, that route may be interrupted or overloaded.
An engineer evaluates the existing structure and proposed drawings together. This can include framing direction and member sizes, beam and column locations, floor and roof capacity, foundation support, connection details, lateral stability, and the effect of new openings. The review also considers the requirements that apply to the project, including building code provisions and local permit expectations.
A structural review is especially valuable when drawings were prepared before the existing building was fully investigated. Older commercial spaces can contain undocumented renovations, concealed steel, modified framing, deteriorated components, or conditions that do not match original plans. A site visit provides the information needed to avoid designing around assumptions.
When to Schedule the Review
Bring in structural engineering before finalizing the layout, signing off on construction pricing, or ordering major equipment. This timing gives the design team room to adjust a beam location, relocate equipment, resize an opening, or select a more efficient support strategy before those decisions affect multiple trades.
Waiting until permit submission can create avoidable pressure. If a municipal reviewer asks for structural details after architectural drawings are complete, the project may need revised plans, new coordination, and a delayed construction start. If a contractor discovers a conflict after demolition, the solution may cost more because work is already underway.
Early involvement does not mean every project needs a full structural redesign. A focused review may be enough when the work is limited and existing documentation is reliable. Larger renovations, additions, and change-of-use projects generally need a more complete assessment and a permit-ready structural drawing set. The right level of service depends on the risk, the building condition, and what is being changed.
Projects That Commonly Need Structural Input
Commercial property teams should seek a review when work includes removing or altering load-bearing walls, creating large door or window openings, adding a mezzanine, installing rooftop mechanical units, modifying roof framing, adding heavy storage or equipment, repairing damaged framing, or changing a space from one occupancy or use to another.
Not every partition wall is structural, but guessing is not a cost-saving strategy. A wall that appears minor may support floor joists, roof framing, a beam connection, or lateral bracing. Likewise, an existing slab may look adequate for new equipment while lacking the thickness, reinforcement, or soil support required for concentrated loads.
What the Engineer Needs From the Project Team
A productive review moves faster when the engineer receives the proposed floor plan, any available original drawings, equipment cut sheets, architectural details, photos, and a clear description of the intended use. For a retail or restaurant space, equipment weights and locations matter. For warehouse or industrial work, storage height, rack loading, vehicle traffic, and point loads can change the structural requirements substantially.
The site visit fills in what drawings cannot show. The engineer may inspect accessible framing, measure existing members, locate columns, review visible cracks or deflection, check connections, and identify areas where selective opening is needed. In some cases, ceilings, wall finishes, or cladding need to be opened so the existing structure can be confirmed. That work should be planned carefully, because it can save a much larger correction later.
Clear communication between the owner, contractor, architect, mechanical consultant, and engineer matters just as much as field measurements. A rooftop unit cannot be reviewed properly without its operating weight and curb location. A new opening cannot be detailed properly if the finished dimensions keep changing. Coordination is how the project avoids having one trade design into another trade's space.
Common Issues Found During Review
One of the most frequent issues is an incomplete understanding of new loads. Mechanical equipment, storage systems, commercial kitchen equipment, and decorative features can add significant weight. The concern is not only the item itself, but where that load lands and how it transfers through the building.
Another common issue is a missing support path around a new opening. A header or beam may carry the load above an opening, but it also needs proper bearing and posts or supports below. If those supports land on a slab or foundation that was not designed for the concentrated load, the design needs to address that condition as well.
Lateral stability is also easy to overlook. Buildings resist wind and other sideways forces through walls, frames, diaphragms, and connections. Removing sections of bracing, modifying exterior walls, or adding large openings can affect this system. The solution may be as simple as a properly detailed frame or added bracing, but it should be designed rather than improvised in the field.
Existing damage requires a separate decision. Cracks, rot, corrosion, water damage, settlement, or sagging framing do not always mean a major structural failure. They do need investigation. The cause must be understood before a repair is specified, especially if the renovation will add load or conceal the affected area behind new finishes.
From Review to Permit-Ready Construction
A useful commercial structural design review produces actions the project team can use. Depending on the scope, that may include an engineering report, structural sketches, stamped drawings, beam and connection details, repair specifications, site observations, and responses to permit questions.
Permit-ready drawings should show more than a beam size. They need enough detail for the contractor and municipal reviewer to understand the intended work: member locations, supports, connections, bearing conditions, fastening, foundation requirements, and notes for construction. Clear documentation protects the owner from vague pricing and helps contractors price the same scope.
Construction still needs attention after drawings are issued. Field conditions can differ from what was visible during the initial inspection. If a concealed condition changes the load path, a support cannot be installed as shown, or equipment is substituted, the engineer should review the change before work continues. Small changes can be acceptable, but they should not be approved casually when structural safety is involved.
JAZ Paramount Engineering Corp. supports commercial projects from site assessment and design through permit documentation, construction coordination, and project-specific structural direction. That continuity helps avoid the handoff gaps that cause delays between design, permitting, and site work.
The Cost Question: Review Now or Pay Later
A structural review is an upfront project cost, but it can control far more expensive risks. Unplanned steel, added foundation work, demolition corrections, equipment relocation, and delayed occupancy can quickly outweigh the cost of early engineering. It also gives owners a clearer basis for comparing contractor quotes because the structural scope is defined.
There are trade-offs. A more detailed investigation may require selective openings or additional time before construction, particularly in older buildings. But when the proposed work affects major loads, roof equipment, large openings, or occupancy, that investigation is often the faster path overall. It replaces uncertainty with a plan the permit office and construction team can work from.
Before committing to a commercial layout or construction schedule, have the structural questions answered while solutions are still easy to implement. A timely review protects the building, supports a cleaner permit process, and gives every trade a safer, more practical starting point.


Comments