.png)

Contractor Structural Engineering Support That Works

A wall comes down, a steel beam arrives, and then the framing on site does not match the assumptions made during pricing. This is where contractor structural engineering support earns its value. It gives contractors and property owners a direct path from the existing building conditions to a safe, buildable solution - without guessing, overbuilding, or losing days to avoidable revisions.
For renovations in Hamilton, Burlington, Oakville, Niagara, and across the Greater Toronto Area, structural work is rarely isolated. A kitchen opening may affect second-floor framing. A deck repair may expose rot at the ledger connection. A commercial alteration may require a new opening through a load-bearing masonry wall. The right engineering support keeps these issues practical, documented, and moving toward permit approval and construction.
What Contractors Need From Structural Engineering Support
Contractors do not need a distant calculation package that creates more questions in the field. They need clear direction that can be priced, permitted, and built. That starts with understanding the existing structure, the client’s renovation goal, and the construction sequence before finalizing the design.
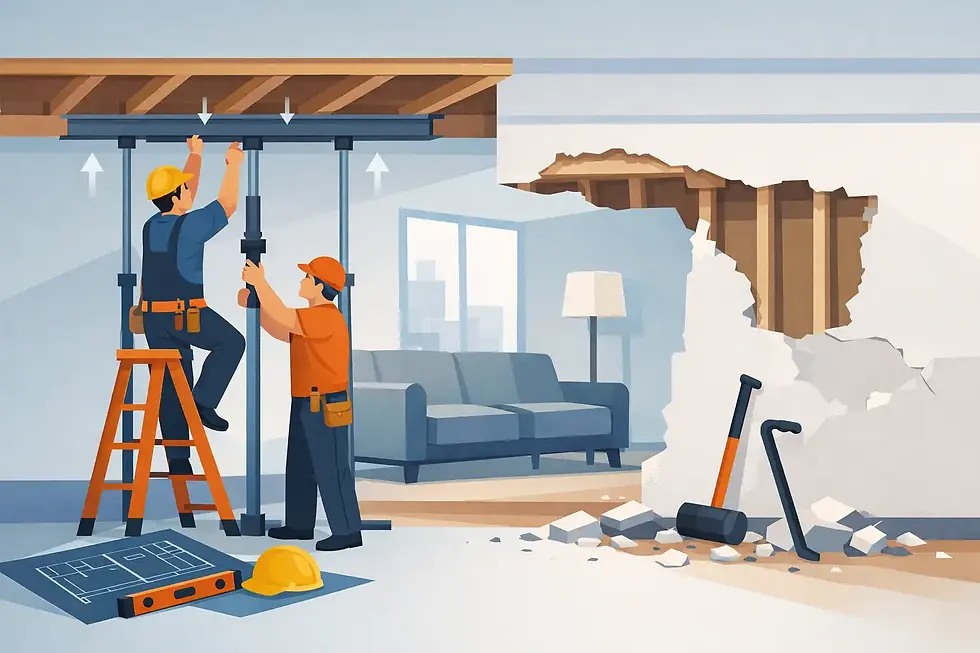
A useful structural package identifies what carries load, what can be removed or altered, and what must replace it. It should show beam sizes, posts, bearing points, connections, footing requirements where applicable, and framing details that make the work understandable to the crew and building department. For a load-bearing wall removal, that may also include temporary shoring requirements so the structure remains supported while the permanent beam is installed.
The best answer is not always the biggest beam. A larger member can add cost, reduce ceiling clearance, complicate transport, or demand more substantial supports below. Sometimes a flush beam is worth the additional framing work because the homeowner wants a clean open-concept ceiling. Other times, a dropped beam is the faster and more cost-effective choice. Engineering support should explain the trade-off early, before materials are ordered.
Start With Existing Conditions, Not Assumptions
Accurate design depends on seeing the real building. Older homes often contain renovations, concealed framing changes, undersized supports, or conditions that do not appear on original drawings. Even newer homes can have mechanical services, engineered floor systems, or point loads that affect the design.
A site visit helps confirm joist direction, span lengths, bearing locations, foundation support, roof framing, and visible signs of movement or damage. It also gives the contractor a chance to flag practical constraints: HVAC runs through the proposed beam line, a post lands in the middle of a basement doorway, or access for lifting a long steel member is limited.
This step protects everyone involved. It reduces the risk of ordering a beam based on incomplete measurements, submitting drawings that require later revision, or discovering after demolition that a supposedly non-load-bearing wall is carrying more than expected. When hidden conditions are uncovered, the project may still need an adjustment. The difference is having an engineer available to assess the change and provide a practical response instead of leaving the crew to make a structural decision on site.
Field Verification Saves More Than It Costs
Contractors are often under pressure to provide fast estimates. A preliminary budget can be useful, but a fixed structural price should be tied to verified conditions whenever possible. The cost of a site visit and clear drawings is usually far lower than the cost of rework, delayed inspections, damaged finishes, or a last-minute material change.
For homeowners, this also brings clarity to the renovation budget. They can see whether the desired opening requires a simple wood beam, steel support, new posts, foundation work, or additional architectural changes. Knowing that before construction starts makes better decisions possible.
Permit Drawings That Help the Job Move Forward
Municipal permit applications require more than a statement that a wall can be removed. Building officials need enough information to confirm the structural scope, code requirements, and proposed load path. A permit-ready drawing set turns the structural concept into a document that can be reviewed and built from.
For a typical residential renovation, drawings may show the existing and proposed layouts, beam and post locations, member specifications, connection details, floor or foundation support requirements, and notes for construction. The exact level of detail depends on the project and municipality. A straightforward interior opening has different needs than an addition, a roof alteration, or a commercial tenant improvement.
Good engineering support also recognizes that permit approval and construction are connected but not identical. A drawing must satisfy the reviewer, but it should also answer the questions a contractor will have in the field. Where does the beam bear? How is the post connected? Does the existing foundation need to be reinforced? What happens if a duct conflicts with the new framing? Details that address these issues upfront prevent the project from slowing down after the permit is issued.
Contractor Structural Engineering Support During Construction
A structural design should not disappear once the drawings are delivered. Renovation work has a way of revealing surprises only after finishes are opened. A direct line to the engineer during construction can keep a small issue from becoming a costly delay.
Common examples include finding an unexpected point load, uncovering deteriorated wood at a support, discovering a foundation wall differs from the plans, or needing to shift a post to accommodate plumbing. Some changes are minor and can be resolved with a quick review. Others require revised details or a new approach. Either way, the decision should be based on structural facts, not a field guess.
Site inspections are especially valuable at key stages: after demolition exposes framing, before concrete is poured for a new footing, when the beam and posts are installed, or when an inspector requests confirmation. Documentation from these visits can support permit closeout, provide confidence to the owner, and give the contractor a clear record of the work performed.
JAZ Paramount Engineering Corp. supports projects from assessment through design, contractor coordination, inspection, and permit documentation. That hands-on approach is useful when the goal is not simply to get a calculation, but to complete the renovation safely and efficiently.
How to Make Engineering Input More Efficient
The fastest projects are not the ones that skip planning. They are the ones where the contractor, owner, designer, and engineer share the right information early. Before requesting structural review, gather clear photos of the area, basic measurements, proposed plans, ceiling and basement views where available, and any known drawings from previous work.
It also helps to define the client’s priorities. Is the homeowner focused on the widest possible opening? Is ceiling height more important than keeping costs down? Are they willing to accept a visible post, or does the layout require a larger transfer beam? These answers guide the design toward the right solution rather than creating revisions after the first option is presented.
For contractors, early engineering involvement can improve scheduling. Beam fabrication, permit review, footing work, inspections, and material lead times all affect the sequence. Waiting until demolition is underway may be unavoidable in an emergency, but it is not the best plan for a scheduled renovation.
When Fast Solutions Still Need Careful Review
Speed matters when a job is open, a closing date is approaching, or a client is waiting to use part of their home. But fast does not mean rushed. A quick turnaround should still be based on sufficient measurements, clear photos, and a professional assessment of the loads involved.
This is particularly important for signs of structural concern such as sagging floors, cracked masonry, water-damaged framing, failing deck supports, or posts that have shifted. The visible problem may be only one part of the issue. Repairing the surface without addressing the cause can lead to repeat damage and higher costs later.
Clear Roles Protect the Project
Engineering support works best when responsibilities are understood. The engineer provides the structural assessment, design, drawings, and site review within the agreed scope. The contractor is responsible for construction methods, workplace safety, coordinating trades, and installing the work according to the drawings and applicable requirements. The owner makes informed choices about scope, budget, and finish priorities.
This clear division helps avoid a common renovation problem: assuming someone else has checked a critical detail. If a field condition differs from the plans, it should be raised before work proceeds. A short call and a photo at the right moment can prevent an expensive correction after drywall, flooring, or cabinetry is installed.
Whether the project is an open kitchen, a rear addition, a damaged deck, or a commercial layout change, the goal is the same: make the structure support the space people want to use. Bring engineering into the conversation early, verify the building before committing to the work, and keep qualified support available until the last structural detail is complete.


Comments