.png)

Engineering Supervision for Renovation Projects

A wall may look like a simple divider between a kitchen and living room, but it can also carry loads from the floor above, the roof, or both. Engineering supervision for renovation projects gives homeowners and contractors a clear path from the first structural question to safe construction, inspections, and permit closeout.
For renovations involving load-bearing wall removal, new openings, additions, deck repairs, damaged framing, or commercial alterations, the goal is not to add unnecessary steps. The goal is to prevent expensive corrections after work has started. A practical engineer helps identify what must be supported, documents a workable solution, and checks that the work matches the design before finishes hide the critical details.
What Engineering Supervision Actually Covers
Engineering supervision is hands-on oversight of structural work at the points where verification matters most. It is different from receiving a drawing set and hoping every field condition matches the assumptions made during design.
A supervised project typically begins with an on-site assessment. The engineer reviews the existing framing, foundation conditions, spans, bearing points, and any signs of movement or previous alterations. In an older home, this step can uncover surprises such as undersized joists, altered supports, hidden steel, nonstandard framing, or a wall that carries more load than expected.
From there, the engineer develops a structural solution suited to the actual project. That may include a steel beam, engineered wood beam, posts, footings, connection details, temporary shoring requirements, or framing reinforcement. Permit-ready drawings and calculations provide the documentation needed for municipal review and give the contractor a clear construction target.
Supervision continues with site visits at key stages. The engineer may review temporary supports before a bearing wall is removed, confirm the installed beam size and bearing locations, inspect post and footing work, and verify connections before drywall and ceilings are closed. The exact visit schedule depends on the scope, municipal requirements, and how much existing structure is being changed.
Why Site Visits Save Time and Money
The most costly renovation problems often begin with a reasonable-looking decision made in the field. A contractor may encounter a duct, plumbing stack, uneven floor framing, or a foundation condition that was not visible at the first visit. Moving a post a few inches may seem harmless, but that change can affect bearing, beam span, point loads, and the path of force down to the foundation.
Engineering supervision provides a fast way to address those conditions before they become rework. Instead of covering an unresolved issue or making a guess under schedule pressure, the contractor can obtain direction that protects both the structure and the project timeline.
This matters especially for open-concept renovations. Removing a wall is only one part of the job. The new beam must be properly supported at each end, posts must transfer loads safely, and the structure below must be capable of carrying those concentrated loads. If a new post lands over a basement beam, a foundation wall, or a new footing, each part must be considered together.
A site inspection also creates accountability. Homeowners gain confidence that the installed work has been reviewed, while contractors have documented professional direction for structural decisions. That clarity is valuable during municipal inspections, real estate transactions, insurance questions, and future renovations.
When You Should Bring an Engineer Into the Project
The best time to involve an engineer is before demolition, not after a wall has been opened or removed. Early review allows the design to fit the renovation plan, rather than forcing the kitchen layout, ceiling height, or mechanical routing to work around a last-minute structural fix.
Contact an engineer early when you plan to remove or widen a wall, install a larger patio door or window, build an addition, repair sagging floors, modify roof framing, replace damaged deck supports, or alter a commercial space. These changes may require permits and structural documentation even when the visible work appears straightforward.
There are also situations where an engineer should be called immediately. Cracked masonry, sagging joists, rot at deck connections, shifting posts, new cracks around openings, or a floor that feels noticeably uneven may indicate a structural issue that should be assessed before renovation work continues.
For smaller projects, the level of supervision may be limited to an assessment, drawings, and one targeted inspection. For complex renovations, additions, or commercial work, multiple visits may be appropriate. More supervision is not automatically better. The right approach is project-specific, focused on the stages where structural confirmation protects the most value.
A Practical Supervision Plan for Wall Removal
A safe wall-removal project follows a sequence. First, the existing structure is assessed to determine whether the wall is bearing and what loads it supports. Next, the engineer designs the beam, posts, connections, and any required footing or framing reinforcement. The design should account for real field dimensions, not just an assumed layout from a sketch.
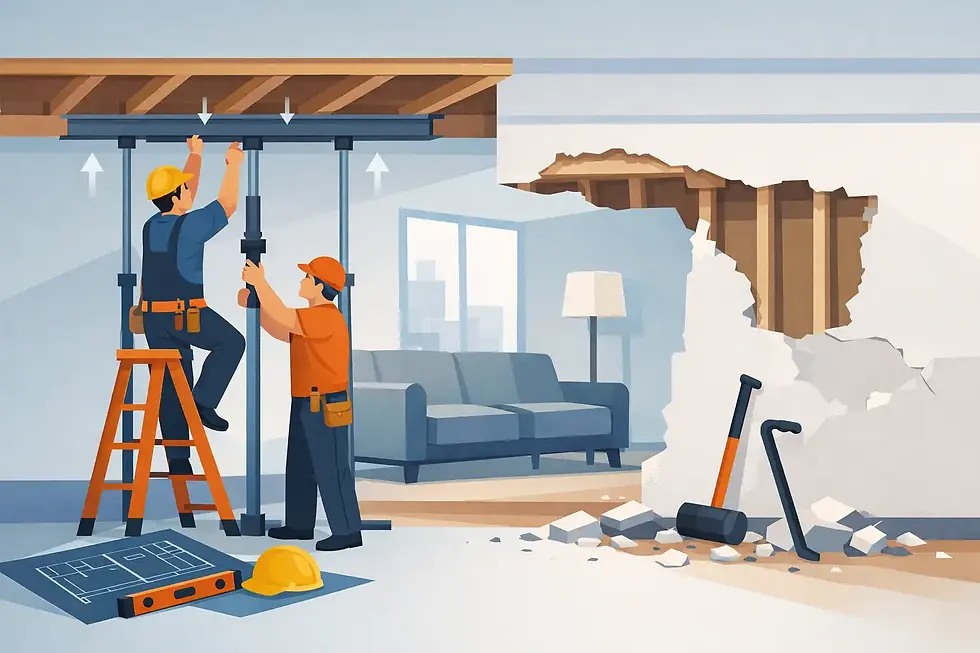
Before demolition, temporary shoring is installed to support the structure while the existing wall is removed. This stage deserves careful attention. Temporary supports must be placed so they do not overload floors, interfere with the work, or leave the structure unsupported during the beam installation.
Once the beam and supports are installed, an engineering site visit can verify the material, orientation, bearing length, fasteners, post locations, and related framing. If the design calls for new footings, those should be inspected at the proper stage as well. The final structural review should happen before finishes conceal the beam pockets, connections, and supports.
For homeowners, this process means fewer unknowns. For contractors, it means the structural plan is coordinated with the actual conditions on site rather than treated as paperwork separate from construction.
Permit Support Is Part of the Value
Municipal permit requirements vary by location and project scope, but structural alterations commonly require drawings prepared by a qualified professional. A permit package should make it easy for the reviewer to understand the existing conditions, proposed work, beam specifications, support details, and foundation or footing requirements.
Engineering supervision supports the permit process because the design is tied to the construction plan. If a municipal reviewer requests clarification, the engineer can respond with project-specific information. If a field condition requires a change, the design can be revised properly instead of leaving the contractor to explain an undocumented modification during inspection.
Permit approval does not replace site verification. The permit confirms that the submitted plan has been accepted, while supervision helps confirm that the approved structural work is built correctly. Both are essential when changing the load path of a home or commercial property.
Choosing the Right Level of Oversight
Not every renovation needs the same service. A homeowner replacing nonstructural finishes may not need structural engineering at all. A kitchen remodel that opens a bearing wall likely needs design documents and at least one construction-stage review. A project with foundation changes, multiple beam lines, additions, or visible structural damage may need a more detailed inspection schedule.
Ask direct questions before work starts: What is carrying the load now? Where will the new loads go? Are new posts or footings required? What must be inspected before the work is covered? Who will respond if site conditions differ from the drawings?
The answers should be clear, practical, and tied to your actual property. Avoid treating engineering as a last-minute permit expense. When included early, it can help avoid oversized solutions, unnecessary demolition, delayed inspections, and costly changes after cabinets, drywall, or flooring have already been installed.
JAZ Paramount Engineering Corp. supports homeowners, contractors, and commercial property stakeholders with structural assessment, permit-ready design, and project-specific site supervision across Southern Ontario. The focus is straightforward: create the layout you want while protecting the structure that makes it possible.
A well-supervised renovation does more than pass an inspection. It gives you the confidence to move forward with an open kitchen, larger doorway, repaired deck, or improved commercial space knowing the critical structural work was checked before it disappeared behind the finished surfaces.


Comments