.png)

Foundation Crack Structural Assessment Explained

A foundation crack structural assessment is not about deciding whether a crack looks ugly. It is about determining whether the foundation is stable, whether movement is continuing, and what needs to happen before you renovate, finish a basement, sell the property, or make repairs that hide a larger problem.
Concrete cracks. That fact alone does not mean your home is unsafe. Foundations shrink as concrete cures, react to seasonal moisture changes, and can show minor surface cracking over time. The practical question is whether the crack is a normal maintenance issue or evidence that the structure, soil, drainage, or loading conditions need engineering attention.
For homeowners, contractors, and property managers, getting a clear answer early can prevent wasted repair costs and keep a renovation moving toward permit approval.
What a Foundation Crack Structural Assessment Looks For
A structural assessment connects the visible crack to the conditions causing it. An engineer does not simply measure a line in the concrete and prescribe a generic repair. The assessment considers crack direction, width, location, displacement, water entry, wall shape, and the building loads above it.
Vertical cracks are often associated with concrete shrinkage or minor settlement. They can still leak and require repair, but they are not automatically a sign of structural failure. Horizontal cracks, especially in block walls or basement walls that are bowing inward, deserve more immediate attention because they may indicate lateral pressure from soil and water outside the foundation.
Diagonal cracks can point to differential settlement, where one portion of the foundation moves differently from another. A stair-step crack through concrete block or brick is also a useful clue. The pattern matters, but so does the full site condition. A crack beside a window opening carries different implications than a crack in a long uninterrupted basement wall.
During a site visit, the assessment may include reviewing floor slopes, sticking doors, gaps at trim, deflected framing, exterior grading, downspout discharge, nearby trees, and signs of past repairs. If a basement wall is leaning, bowing, or showing separation at the floor or top connection, the investigation should focus on immediate stabilization as well as the cause.
Cracks That Should Not Wait
Some foundation cracks can be monitored while you improve drainage or schedule a repair. Others should be evaluated promptly, particularly before any demolition or structural renovation begins.
Arrange a professional review when you see a crack that is widening, a wall that is visibly bowing or leaning, horizontal cracking, significant water infiltration, or a difference in level across the crack. New cracks combined with sloping floors, doors that suddenly do not latch, or separation between walls and ceilings also justify a closer look.
A previous repair does not automatically resolve the concern. For example, an epoxy injection may stop water from entering through a stable vertical crack. It does not correct active settlement, lateral soil pressure, inadequate drainage, or a wall that has already moved. Painting over the repair can make the space look finished while the underlying movement continues.
If there is a concern about imminent failure, substantial wall movement, or a compromised support condition, keep people away from the affected area and seek qualified professional direction immediately. Do not remove framing, excavate beside the wall, or attempt to straighten a damaged foundation without a designed repair plan.
Why Water and Soil Matter as Much as the Crack
A foundation works with the soil around it. Poor surface drainage can saturate soil beside the house, increasing pressure on basement walls and creating freeze-thaw conditions that worsen existing defects. Downspouts that discharge beside the foundation, negative grading, clogged drainage systems, and leaking plumbing can all contribute to problems that appear structural.
That does not mean every wet basement needs major structural work. Sometimes the practical solution is to correct grading, extend downspouts, improve drainage, seal a stable crack, and monitor the area. In other cases, water management is only one part of the repair because the wall has already displaced or the footing has settled.
The right sequence matters. Installing a finished basement before determining why a wall is leaking or cracking can create expensive rework. The same is true for landscaping or a new deck that changes drainage around an already stressed foundation. A structural assessment helps separate maintenance work from repairs that need engineered design and contractor coordination.
What Happens After the Assessment
The next step depends on the findings. A stable, nonstructural crack may only need a targeted repair and a plan to monitor it through seasonal changes. Photos with dates, measured crack widths, and notes about water entry can be useful when monitoring is recommended.
Where movement is active or structural performance is affected, the engineer may recommend a more detailed investigation, repair drawings, or a specific stabilization approach. Possible solutions can include wall reinforcement, tie-back or anchoring systems, carbon fiber reinforcement where appropriate, underpinning, drainage improvements, or localized foundation repair. No single method fits every crack pattern.
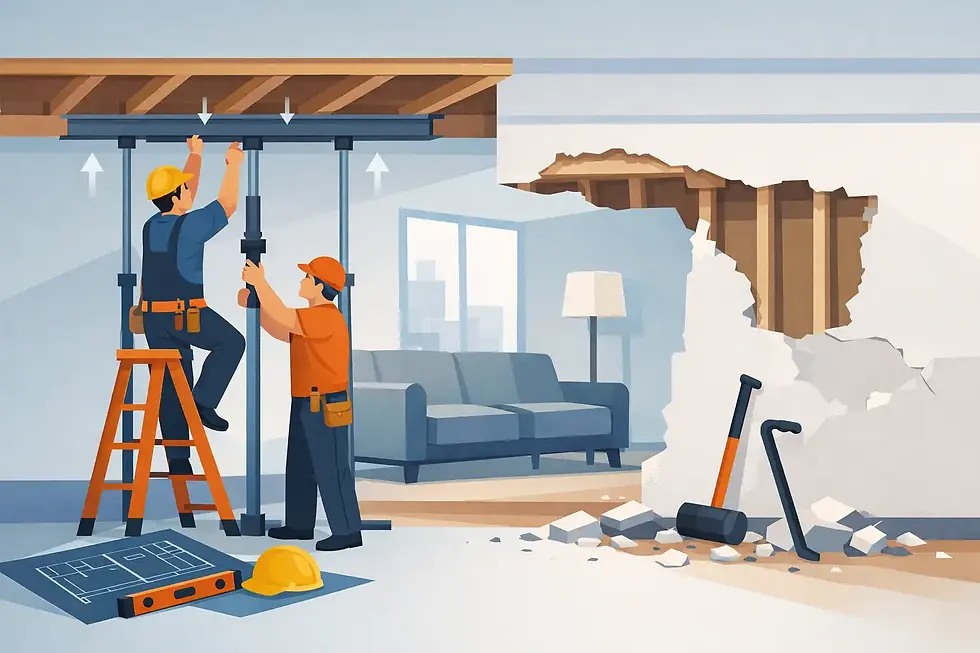
For a renovation project, the assessment may also affect the design of new openings, beams, posts, additions, or load-bearing wall removal. A foundation that is carrying new point loads must be able to support them. If the existing footing or wall condition is inadequate, the structural design should address that before construction begins, not after drywall is removed.
Clear documentation is especially valuable when a permit is required. A professional report can identify observed conditions, state the structural opinion, and outline recommended work. When drawings are needed, permit-ready details give contractors a defined scope and give municipal reviewers the information they need to evaluate the proposed repair or renovation.
Avoid These Common Mistakes
The most common mistake is treating every crack as either an emergency or nothing at all. Both reactions can cost money. Panic can lead to unnecessary work, while delay can allow water damage, wall movement, or settlement to become more difficult to correct.
Another mistake is choosing a repair based on the product rather than the cause. A sealant, injection, waterproof coating, or reinforcement system may be useful, but only when it matches the condition of the wall and the source of movement or moisture. Ask what problem the proposed repair is solving and whether the wall has been checked for active displacement.
Homeowners should also be cautious about altering the area around a cracked foundation without a plan. Excavation, drainage work, new loads from an addition, or removing interior supports can change conditions at the foundation. If you are opening a kitchen, replacing a beam, repairing a deck connection, or planning an addition, bring the foundation condition into the structural review early.
A Practical Plan Before You Renovate
Start by documenting what you can see: take clear photos, note the crack location and direction, and record any related symptoms such as leaks, floor movement, or sticking doors. Avoid assuming that a crack is old simply because it has been painted over.
Then arrange a site-specific review before committing to cosmetic repairs or demolition. An experienced structural engineer can explain what is observed in plain language, identify the likely risk level, and provide a practical path forward. That may be a simple repair recommendation, or it may involve drawings and coordinated work from start to finish.
For properties in Hamilton, Burlington, Oakville, Niagara, and the Greater Toronto Area, local soil, weather, drainage, and permitting conditions can influence the right approach. JAZ Paramount Engineering Corp. provides structural inspections, reports, repair direction, and permit-ready design support for property owners who need a clear answer before work begins.
A foundation crack does not have to stop your project. Address it with the right assessment first, and you can make repair and renovation decisions based on evidence instead of guesswork.


Comments