.png)

Kitchen Renovation Structural Assessment Checklist

A wall between the kitchen and dining room can look like the only thing standing between your home and the open layout you want. But before demolition begins, a kitchen renovation structural assessment determines what that wall is actually doing for the house. It may be a simple partition, or it may be carrying floor, roof, point, or beam loads that need a properly designed replacement support.
For homeowners, contractors, and builders, this is the step that turns an idea into a safe, buildable project. It helps prevent costly surprises after cabinets are removed, keeps the renovation aligned with permit requirements, and gives the construction team clear direction before materials and labor are committed.
What a Kitchen Renovation Structural Assessment Covers
A structural assessment is not a guess based on which way the floor joists appear to run. An engineer reviews the home as a system. That means looking at the wall you want to alter, the framing above and below it, foundation conditions where relevant, and the path the loads take down to the ground.
The site visit often includes a review of visible floor joists, ceiling framing, roof framing, beams, posts, exterior walls, basement supports, and previous renovations. In older homes, the original construction may not match what is visible after decades of additions, finished basements, or altered layouts. A wall that was once exterior may now sit inside an addition. A previous owner may have removed supports without adding an adequate beam.
The goal is practical: identify what can be removed, what must remain, and what support is required if the layout changes. The result should be a solution that works for the room you want, not simply the most conservative option on paper.
When You Need an Engineer Before Renovating
Not every kitchen update requires structural engineering. Replacing cabinets, countertops, flooring, or appliances generally does not change the building structure. The need for an assessment begins when the project affects framing or support.
You should arrange a structural review before removing or widening a wall, creating a larger opening, relocating a stair opening, installing a heavy island with unusual loads, or altering a ceiling that may conceal beams or joists. The same applies when you find sagging floors, cracks, sloping ceilings, water damage, or undersized-looking supports during demolition.
Open-concept renovations are the most common trigger. A wide opening can often be achieved, but the support above it has to be designed for the span and loads involved. In some homes, a flush beam may preserve ceiling height. In others, a dropped beam is the more cost-effective option. Steel, engineered wood, and built-up lumber can all be appropriate choices depending on the conditions, available bearing locations, and desired finish.
Load-Bearing Walls Are Only Part of the Story
A common question is, “Is this wall load-bearing?” It is a useful question, but it is not the only one that matters. Even if a wall carries load, the next question is where that load can safely go after the wall is removed.
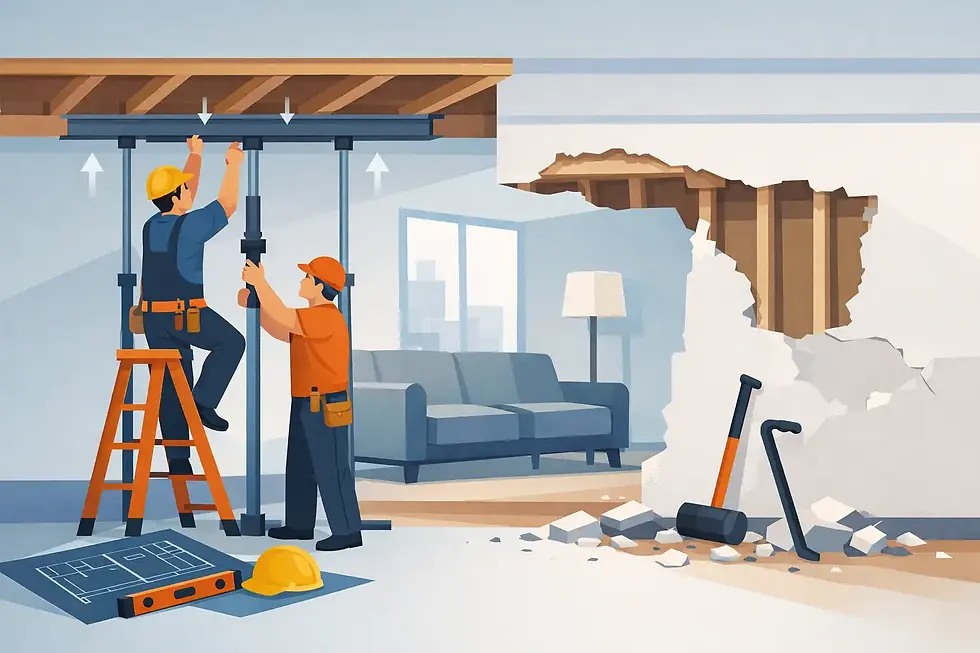
A new beam needs bearing at each end. Those bearing points may require posts, reinforced framing, or new support below in the basement or crawlspace. A post placed in the kitchen can disrupt the layout. A post hidden inside a pantry, side wall, or island may be a better fit. Good structural design balances capacity, constructability, appearance, and cost.
This is why a quick visual opinion can be risky. Joist direction is one clue, but not proof. Loads can transfer through headers, intersecting walls, attic framing, roof trusses, or beams hidden above finished ceilings. The engineering review follows the whole load path rather than treating one wall in isolation.
Design Around the Kitchen You Actually Want
The structural plan should support the renovation plan, not force you into a generic opening. Before an assessment, have a rough idea of your preferred kitchen layout. Know whether you want a full wall removal, a wide cased opening, a peninsula, an island, or a partial wall for storage and appliances.
A larger opening is not always better. A 16-foot clear span may require a deeper or more expensive beam than a 10-foot opening with short return walls. Those return walls can create useful space for tall cabinets, a refrigerator, or electrical switches while reducing structural cost. Similarly, a beam that drops below the ceiling can be acceptable when it aligns with a natural room division or can be incorporated into a finished bulkhead.
There are trade-offs. A flush beam can create a clean ceiling line, but it may require more invasive work because framing above must be altered. A dropped beam may install faster and reduce demolition, but it remains visible. The right answer depends on the home, the budget, and how strongly the ceiling line affects the finished design.
What Happens During the Site Visit
A productive assessment starts with clear access. If possible, make the basement, utility room, attic hatch, and areas below the proposed opening available for review. Photos and plans from previous renovations can also help, especially when parts of the structure are concealed.
The engineer will measure key spans, inspect accessible framing, identify likely load paths, and discuss your renovation goals. Sometimes the structure is straightforward and the next step is a permit-ready drawing set. Other times, limited visibility means additional opening-up work is needed before a final design can be issued. That is not a delay for its own sake. It is how the project avoids designing around assumptions.
For contractors, this early review helps with pricing and scheduling. It clarifies whether temporary shoring is required, what beam installation access will look like, and whether electrical, plumbing, HVAC, or ductwork need to be relocated. These details are easier and less expensive to address before demolition than after a crew is already on site.
Permits and Documentation for Structural Changes
Structural alterations commonly require a building permit. Municipal reviewers typically need drawings that show the proposed beam, posts, connections, bearing locations, and relevant construction details. Depending on the project, they may also require architectural, plumbing, or HVAC information from the broader renovation package.
A proper engineering drawing set gives the permit application a clear structural basis. It also gives the contractor instructions that can be built and inspected. This matters because a beam size alone is not a complete design. The design must address how it bears, how it connects, whether posts need support below, and how temporary support should be handled during the work.
Permit requirements vary by municipality and by the scope of work. A knowledgeable engineering partner can help identify the structural documents needed and coordinate the process from assessment through construction questions and site inspection when required.
Cost Control Starts Before Demolition
Structural work can be a significant part of a kitchen renovation budget, but uncertainty is usually more expensive than engineering. Removing a wall without confirming the load path can lead to rushed redesigns, change orders, damaged finishes, and permit problems. It can also put occupants and workers at risk.
The best time to assess structure is while the kitchen is still being planned. Early input can reveal ways to save money, such as adjusting the opening width, retaining a strategically placed post, using an efficient beam option, or coordinating new ductwork with the structural layout. It can also prevent design choices that look good in a rendering but cannot be built without major structural changes.
JAZ Paramount Engineering Corp. approaches these projects from start to finish: assessing the existing structure, preparing practical designs and permit-ready drawings, supporting construction coordination, and helping owners create open-concept spaces safely.
A Safer Start for an Open Kitchen
Your kitchen renovation should not begin with a sledgehammer and a hope that the wall is non-structural. Start with a clear assessment, a design that respects the home’s load path, and documentation your contractor can build from. That early decision protects the house, supports permit approval, and gives you more control over the final layout and budget.
Before choosing cabinets or booking demolition, confirm what is holding up the space above your kitchen. It is the practical first move toward an open layout that looks right and performs safely for years.


Comments