.png)

Open Concept Beam Design for Safer Renovations

A wall can make a kitchen feel closed off, block sightlines to the living room, and limit how a family uses the main floor. But before demolition starts, that wall needs an answer to one critical question: what is it carrying? Proper open concept beam design replaces the support a load-bearing wall provides without compromising the structure above it.
For homeowners, this is not just about choosing a beam size. It is about creating the layout you want while protecting floors, roof framing, foundations, and your renovation budget. The right structural plan also gives your contractor clear instructions and provides the documentation typically needed for permit approval.
Why an Open Concept Layout Needs Structural Planning
Many interior walls are non-load-bearing partitions that can be removed with relatively limited structural work. Others carry ceiling joists, a second-story floor, roof loads, or point loads from beams and posts above. A wall may look ordinary from the finished room, yet be a key part of the home’s load path.
When a load-bearing wall is removed, its load must be redirected. That usually means installing a beam across the opening and transferring its weight into posts, walls, or foundations below. If this transfer is not properly designed, the results can include sagging floors, cracked drywall, sticking doors, settlement, or a serious structural safety concern.
A practical design begins with the house as a complete system. An engineer considers where loads start, how they move through the framing, and where they can safely land. This is why a quick visual guess or a beam selected from a general chart is not enough for a major wall removal.
What an Engineer Evaluates Before Designing the Beam
Every open-concept project is different. Two homes with similarly sized openings may need very different structural solutions because their framing direction, floor layout, roof design, spans, and foundation conditions are not the same.
During a structural assessment, the engineer reviews the wall location, framing above and below, existing beams and posts, and the proposed opening width. Access to the basement, crawlspace, attic, or floor system can be especially valuable because it helps confirm where loads are traveling. Site measurements and photographs are often used to prepare permit-ready drawings that reflect actual site conditions.
The design also needs to account for concentrated loads. For example, a new beam may support a second-story wall, but the ends of that beam can create significant point loads at each side of the opening. Those loads may require posts, built-up framing, support adjustments in the basement, or new footing work. Hiding a post inside a wall is often possible, but it must be planned early enough to coordinate with plumbing, electrical wiring, ductwork, and cabinetry.
Open Concept Beam Design Options
The best beam is not always the biggest beam. The goal is a safe, buildable solution that fits the layout, maintains headroom, and controls unnecessary cost. Depending on the opening and loads involved, a structural design may use a laminated veneer lumber beam, a steel beam, a built-up wood beam, or another engineered solution.
Wood and Engineered Lumber Beams
Engineered wood beams are common in residential renovations because they are readily available, straightforward to install, and can often be concealed within a ceiling cavity. They work well when the required depth fits within the framing space and the beam can be delivered and lifted into place safely.
Their limitation is depth. A longer opening or heavier load may require a deeper member than the existing ceiling can accommodate. Lowering the beam below the ceiling is sometimes the most cost-effective choice, especially if it can be incorporated into a clean bulkhead or architectural feature.
Steel Beams
Steel can carry substantial loads with less depth than many wood options. This can make it valuable where headroom is limited or a wider opening is part of the design goal. It is often considered for major main-floor openings, commercial spaces, and situations with heavy loads above.
Steel also brings practical considerations. It may require specialized delivery, lifting equipment, careful bearing details, corrosion protection where needed, and coordination with the contractor. A shallower beam does not automatically mean a less expensive project once fabrication and installation are considered.
Flush Beams and Dropped Beams
A flush beam is installed within the floor or ceiling framing, creating a flatter ceiling line. It can deliver a polished open-concept appearance, but installation is typically more involved because existing joists need to be temporarily supported and connected to the new beam.
A dropped beam sits below the framing. It is often easier to install and may reduce the need for extensive framing changes. The trade-off is a visible beam or boxed soffit. In the right home, that detail can look intentional rather than intrusive, particularly when it aligns with kitchen cabinetry, lighting, or ceiling transitions.
Posts, Footings, and the Support Below
A beam is only one part of the structural solution. Its ends need adequate support, and that support must continue all the way to a suitable foundation element. This is where renovations can become more complex than expected.
If a new post lands directly over an existing foundation wall or properly sized beam, the work may be relatively direct. If it lands in the middle of a basement slab, the slab itself may not be designed to carry the concentrated load. The project could require a new footing below the post, along with excavation and concrete work.
This does not mean every open concept renovation requires foundation modifications. It means the support path must be confirmed before finalizing the budget and demolition sequence. Identifying this early helps avoid the costly surprise of opening a wall only to find that the structure below cannot support the new design as planned.
Permits and Drawings Should Be Part of the Plan
Removing a load-bearing wall usually requires a building permit. Requirements vary by jurisdiction, but permit applications commonly need structural drawings that show the beam, posts, connections, dimensions, and support conditions. The drawings should communicate exactly what is being built, not simply state that a beam is required.
A clear drawing set helps everyone involved. The property owner understands the proposed work, the building department can review the structural change, and the contractor has construction details to follow. It also reduces the risk of field decisions being made without proper engineering review.
JAZ Paramount Engineering Corp. supports projects from structural assessment through design, permit documentation, contractor coordination, and site inspection when required. That connected approach matters because the best solution on paper still needs to work in the actual house.
How to Control Cost Without Cutting Structural Corners
Homeowners often ask for the least expensive beam option. That is a reasonable question, but the lowest material price is not always the lowest project cost. A slightly more expensive beam may avoid a major ceiling drop, eliminate an extra post, reduce foundation work, or simplify mechanical relocation.
Cost control starts with defining the opening carefully. Opening an entire wall may look appealing, but a partial opening or strategically placed post can sometimes preserve the visual connection between rooms while greatly reducing structural and construction costs. A wider opening also may affect heating ducts, plumbing stacks, electrical circuits, and lighting plans.
Before committing to cabinetry, flooring, or demolition, confirm the structural concept. Coordinate the beam location with the kitchen layout, island placement, ceiling finishes, and any planned recessed lighting. Contractors should know whether the beam is dropped or flush, where temporary shoring will be installed, and whether the work requires new posts or footings.
Construction Safety Matters as Much as the Final Design
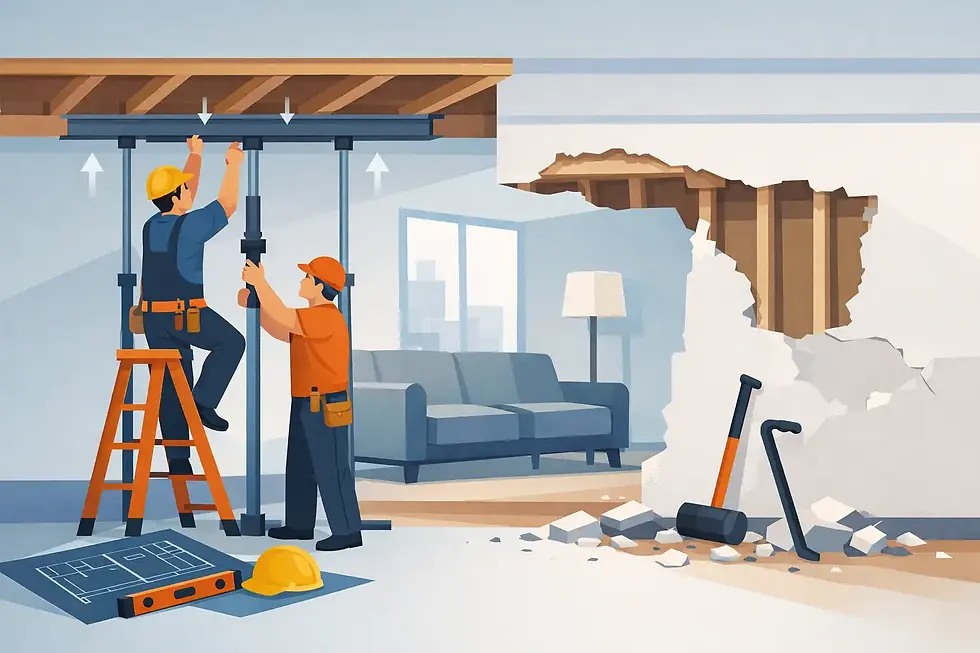
A permit-ready beam design is not permission to remove the wall without a proper construction sequence. The existing load must be temporarily supported before framing is cut. The new beam and posts must be installed according to the drawings, with correct bearing, connections, and fasteners.
The contractor should also inspect for hidden conditions once finishes are opened. Older renovations can reveal altered framing, concealed pipes, damaged joists, or supports that differ from the original assumptions. If the site condition does not match the drawings, stop and have the change reviewed before proceeding.
A well-designed opening should feel simple when the work is complete. That simplicity comes from careful planning behind the walls: confirmed loads, practical beam selection, a complete support path, and clear documentation. Before you remove the wall that stands between your kitchen and living space, get the structural answer that lets you build the open room safely and with confidence.


Comments