.png)

When to Book a Residential Structural Inspection

A wall can look ordinary and still carry the roof, floor framing, or a second-story load above it. That is why a residential structural inspection should happen before demolition begins, not after a contractor has opened the wall and found a problem. For homeowners planning an open-concept kitchen, repairing a sagging deck, adding a larger window, or addressing visible cracking, an engineer’s site assessment turns uncertainty into a clear, buildable plan.
At JAZ Paramount Engineering Corp., the goal is practical: identify what is carrying load, determine what needs repair or support, and provide the drawings or report needed to move the project forward safely and efficiently.
What a Residential Structural Inspection Looks For
A structural inspection focuses on the parts of a home that transfer weight safely to the ground. This includes beams, joists, posts, foundations, exterior walls, roof framing, deck connections, and the supports hidden behind finished ceilings and walls.
During a site visit, an engineer reviews the visible conditions, takes measurements, considers the home’s layout and framing direction, and looks for signs that loads are not being supported as intended. Common signs include sloping floors, sagging ceilings, cracks that continue to grow, bouncy floor areas, water-related deterioration, leaning deck posts, or a wall that a renovation plan proposes to remove.
Not every crack means the home is unsafe. Small hairline cracks in drywall, for example, are often caused by seasonal movement, minor settlement, or normal material changes. The concern increases when cracks are wide, diagonal, repeated across multiple levels, near doors and windows, or accompanied by sticking doors, uneven floors, moisture intrusion, or visible movement.
An inspection is not a generic checklist. A century home with altered framing needs a different level of review than a newer home with a planned kitchen wall removal. The useful outcome is a project-specific recommendation based on the actual structure, not an assumption based on appearances.
When to Schedule a Residential Structural Inspection
The best time to book an inspection is early, when the renovation is still flexible. Engineering input before finalizing a layout can prevent expensive redesigns, unexpected site delays, and work that must be removed and rebuilt.
Before Removing a Wall
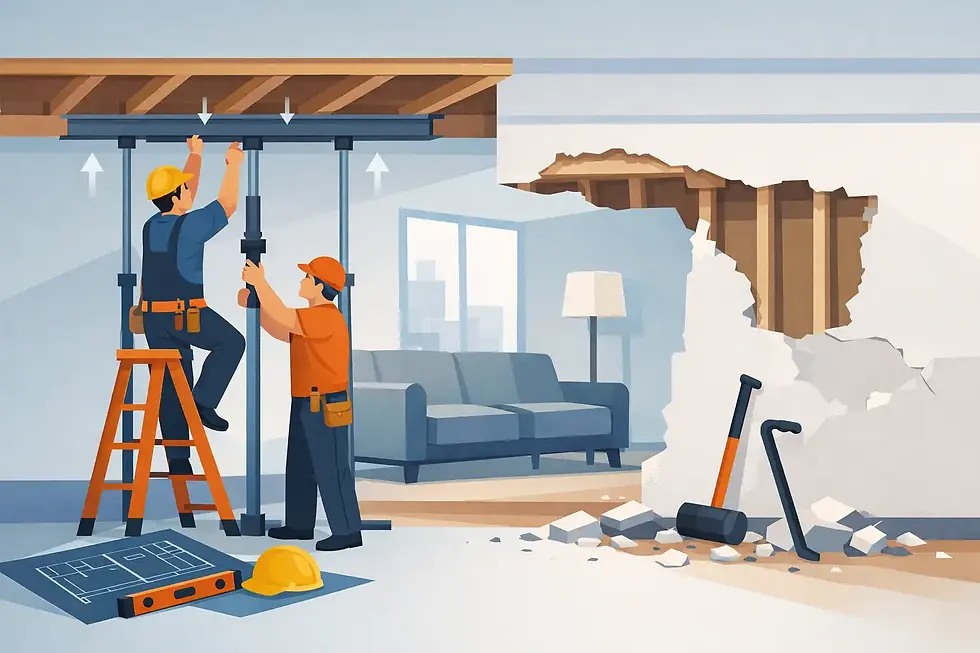
Many interior walls are partitions, but some support floor joists, roof framing, or loads from another level. Even a wall that does not appear central can be structural. An engineer can determine whether it is load-bearing and, if removal is appropriate, design the beam, posts, connections, and foundation support required for a safe open-concept layout.
This matters because the new beam is only part of the solution. Its loads must travel through properly sized posts and into adequate support below. If a new post lands over a basement beam, an existing wall, or a foundation location that cannot carry the added load, the design may need to change.
Before Applying for a Permit
Municipal permit applications often require sealed structural drawings when a project changes load-bearing elements, framing, openings, decks, additions, or foundations. A site inspection gives the engineer the information needed to prepare drawings that match the house rather than relying on incomplete plans.
Starting this work early helps align the architectural layout, contractor pricing, and permit submission. It also gives homeowners time to evaluate alternatives. A larger opening may be possible, but it could require steel instead of wood, relocated utilities, or additional support below. Knowing that before construction starts gives you better control over cost and design.
When You See Movement, Cracking, or Sagging
A new crack after a renovation, a floor that suddenly feels soft, or a sagging deck should not be ignored. These conditions do not always require a major repair, but they deserve a professional assessment before they worsen.
Water is often part of the story. Persistent leaks can rot wood framing, corrode steel connections, weaken deck components, and contribute to foundation deterioration. A structural engineer can identify the structural concern and recommend the type of repair required. The underlying moisture source must also be corrected, or a new repair may face the same problem later.
Before Buying or Selling a Home With a Structural Concern
A home inspection may flag cracks, altered framing, missing supports, or an aging deck, but it generally does not replace an engineering assessment. If a buyer, seller, agent, or lender needs clarity on a structural concern, a focused inspection and written report can define the condition, risk, and recommended next step.
The scope should match the question. Sometimes a visual assessment and repair recommendation are enough. Other cases require calculations, permit-ready drawings, exploratory opening of finishes, or coordination with a contractor to confirm concealed framing. A good engineering plan avoids charging for work that is not needed while still addressing the real risk.
What You Receive After the Inspection
The deliverable depends on the project. For a straightforward concern, the engineer may provide a report explaining the observed condition and recommended repairs. For a wall removal, addition, deck rebuild, or altered opening, the next step is often a sealed drawing set with beam sizes, support details, connection requirements, and construction notes.
Clear documentation helps everyone involved. Homeowners understand what they are approving. Contractors can price and build the work accurately. Municipal reviewers receive the information needed to evaluate the permit application. It also reduces the chance that an installer makes a field decision that conflicts with the structural design.
A practical report should answer direct questions: Is the wall load-bearing? Is the cracking cosmetic or structurally significant? Can the deck be repaired, or does it need rebuilding? What support is needed for the new opening? Does the proposed work require permit drawings?
How to Prepare for the Site Visit
You do not need to know engineering terms before an inspection. You can make the visit more productive by sharing your renovation sketch, listing the changes you want to make, and identifying when the issue first appeared. If you have previous drawings, inspection reports, photos of construction, or a contractor’s proposed layout, have them available.
Access matters as well. Clear access to the basement, crawlspace, attic hatch, affected rooms, and exterior deck areas allows the engineer to see the framing and support conditions that influence the design. Finished spaces can limit visibility, so the engineer may recommend a small exploratory opening where a critical framing detail cannot be confirmed otherwise.
Be ready to discuss priorities. Some homeowners want the widest possible opening. Others want to keep costs down, avoid posts, protect ceiling height, or work around plumbing and ductwork. These goals can conflict. A wider opening may require a deeper beam or more expensive material, while retaining a post may simplify the load path and reduce cost. The right solution depends on the structure and the outcome that matters most to you.
Do Not Treat Structural Work as a Guess
Online advice and visual comparisons can be useful for understanding a problem, but they cannot confirm what is inside your walls or under your floors. Homes are altered over time. Previous renovations may have changed supports, added openings, or concealed conditions that are not visible from one room.
A residential structural inspection provides the facts needed to make safe decisions before those hidden conditions become expensive surprises. For homeowners across Hamilton, Burlington, Oakville, Niagara, and the Greater Toronto Area, it is a practical first step toward a renovation that looks the way you want and performs the way it should.
If a wall, floor, deck, or foundation concern is holding up your plans, address it while the project is still easy to adjust. The right assessment now can protect your home, your budget, and the work you are about to invest in.


Comments