.png)

When to Hire a Home Addition Structural Engineer

A new bedroom over the garage, a rear kitchen extension, or a second-story addition can transform how your home works. But before drawings become framing and concrete, a home addition structural engineer needs to confirm that the new space can safely connect to, and be supported by, the existing home. That early review protects more than the structure. It can prevent permit delays, costly redesigns, and construction changes after work has already started.
For homeowners, the goal is simple: get the extra space you want without creating problems below the floor, inside the walls, or at the foundation. A practical engineering plan turns that goal into buildable details your contractor and local building department can use.
What a Home Addition Structural Engineer Does
An addition changes the way loads travel through a home. The new roof, walls, floors, windows, and finishes all add weight. Wind, snow, and use of the space add more demands. The structure must carry those loads down through beams, walls, posts, and foundations without overstressing the original building.
A structural engineer reviews the proposed addition and identifies the components that need to be designed or reinforced. Depending on the project, that may include new foundations, footings, foundation walls, floor joists, roof framing, beams, columns, steel connections, and supports where the addition meets the existing house.
The work is not limited to calculations. A useful engineering package explains what needs to be built, where it goes, how it connects, and what materials are required. Permit-ready structural drawings help the contractor price the work accurately and give the building department the information needed to review the application.
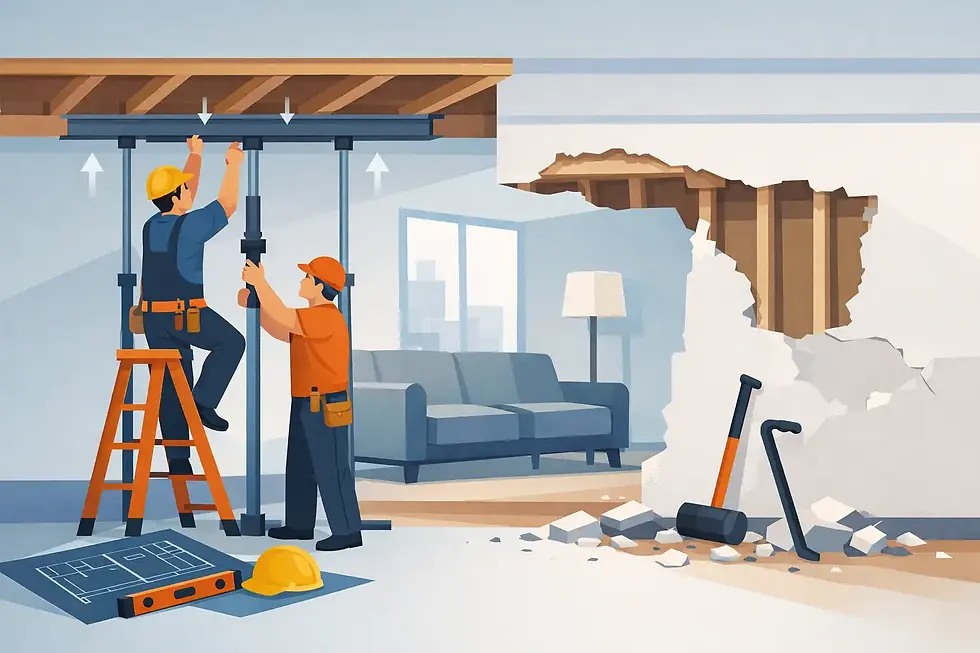
For an addition that also opens up an older kitchen or removes a rear exterior wall, the engineer may coordinate several structural changes at once. The wall being removed may support the second floor, roof, or both. The new opening often needs a beam and properly supported posts, while the new addition needs its own foundation and framing path. Looking at these items as one system is safer and usually more cost-effective than treating each change separately.
Why Existing Homes Need a Closer Look
New construction starts with known plans and a clear structural system. Additions must work with a building that may be decades old, altered by previous owners, or built using framing methods that are no longer common. That is why a site visit matters.
During an assessment, the engineer can verify bearing walls, direction of joists, foundation conditions, roof framing, and available support locations. They can also look for signs that deserve further attention, such as cracks, sagging floors, water damage, undersized members, or previous renovations with unclear support details.
This does not mean every older home needs major reinforcement. Often, there is a straightforward solution. But assuming the existing wall or foundation can carry additional loads is a costly gamble. An engineer can determine whether the planned structure works as is, needs localized reinforcement, or calls for a different layout.
For example, a one-story rear addition may appear simple from the outside. Yet its roof loads, snow loads, and new opening into the house may require a beam at the connection point. If the beam lands on posts, those posts need a clear path to suitable footings or foundation support. Missing one part of that chain can lead to settlement, drywall cracking, sticking doors, or more serious structural movement later.
When to Bring Engineering Into the Project
The best time to involve an engineer is before finalizing architectural plans, ordering materials, or signing a fixed-price construction agreement. Early input gives you more options. Moving a post, reducing a span, changing a roof shape, or adjusting an opening is far easier on paper than after framing begins.
Engineering is especially important when your project includes a second story, a rear or side extension, a garage conversion with new loads, a large window or door opening, or removal of an exterior wall. It is also needed when the addition bears on a new foundation, a deck structure, or an existing area with visible movement or damage.
Many permit applications for additions require structural drawings and professional review. Requirements differ by municipality and by project scope, so it is wise to confirm what your local building department expects early. Clear drawings reduce back-and-forth during permit review and help keep the schedule moving.
A contractor may have excellent field experience and strong ideas for framing an addition. Engineering gives those ideas documented load paths, member sizes, connection details, and permit support. It creates a common plan for the homeowner, contractor, designer, and inspector instead of leaving key decisions to assumptions on the jobsite.
The Structural Questions That Shape Cost
Homeowners often ask for an engineering price before plans are complete. A preliminary conversation can help, but the final scope depends on what the addition needs structurally. A compact one-story extension on a simple foundation is different from a second-floor addition over an existing garage.
The largest cost drivers are usually foundation work, span lengths, steel or engineered lumber requirements, the complexity of roof connections, and access for construction. A design that creates a wide open-concept rear wall may require a larger beam and stronger supports than one with a shorter opening or an interior support wall.
There are trade-offs worth discussing early. A steel beam can create a cleaner open space and carry significant loads, but it may require careful delivery, lifting equipment, and more complex connections. Engineered wood beams can be easier to handle in some conditions, but depth and span limits may affect ceiling height or layout. Neither option is automatically better. The right choice depends on loads, available space, budget, and how the contractor plans to build.
Savings do not come from skipping structural review. They come from designing the correct solution before materials are ordered and walls are opened. A clear plan helps avoid overbuilding, underbuilding, change orders, and delays caused by failed inspections or incomplete permit documents.
What to Expect From the Engineering Process
A practical addition project starts with a conversation about your goals. Do you want a larger kitchen, a family room, a primary suite, or more usable space for a growing household? The intended layout affects where openings, supports, stairs, and roof connections may need to go.
Next, the engineer reviews available drawings, photos, renovation concepts, and property information, then conducts a site visit when needed. The site assessment verifies conditions that cannot be reliably guessed from a floor plan. From there, the engineer develops the structural design and drawings required for construction and permitting.
A complete package should give your contractor a clear path forward. It may show foundation and footing requirements, framing plans, beam and post locations, connection details, notes for construction, and structural information for permit submission. If site conditions differ from the original assumptions once walls are opened, the engineer can review the change and provide direction before work continues.
That ongoing access matters. Structural work rarely benefits from a report that is handed over and never revisited. Projects move faster when the engineer, contractor, and homeowner can address field questions promptly and make practical adjustments without losing sight of safety or permit requirements.
Choose an Engineer Who Understands Renovation Work
For a home addition, look beyond a generic drawing set. You need an engineer who understands existing homes, local permit expectations, and the realities of construction sequencing. Ask whether they perform site visits, provide permit-ready drawings, answer contractor questions, and can inspect key stages of the work if needed.
It also helps to work with a firm that can see the full renovation picture. JAZ Paramount Engineering Corp. supports homeowners and contractors from structural assessment through design, permit documentation, inspection, and coordination for safe renovations across Southern Ontario.
Before the first wall comes down or the first footing is poured, get the structure confirmed. A timely engineering review gives your addition a safer starting point, a clearer construction plan, and a better chance of becoming the space you pictured without expensive surprises along the way.


Comments