.png)

When You Need an Engineering Report for Renovation

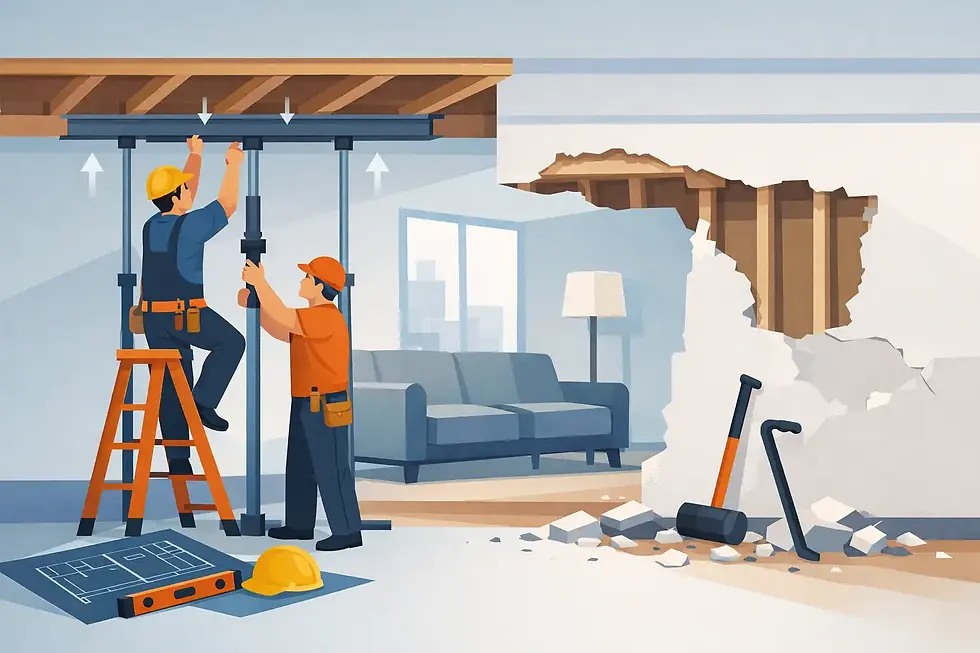
A wall can look ordinary and still carry the weight of a roof, upper floor, or point load from another part of the house. That is why an engineering report for renovation should come before demolition, not after a contractor has opened the wall. It gives you a clear answer about what can safely change, what must stay, and what structural work is required to achieve the layout you want.
For homeowners planning an open-concept kitchen, a rear addition, a deck repair, or a basement remodel, the report is not paperwork for paperwork’s sake. It is the practical starting point for safe construction, accurate pricing, and a smoother permit process.
What an engineering report for renovation does
An engineering report documents a property-specific structural assessment and provides recommendations for the proposed work. It is prepared after reviewing the relevant conditions at the home or commercial property, rather than relying on assumptions from an online floor plan or a neighbor’s renovation.
The report may identify whether a wall is load-bearing, how loads travel through the building, whether an existing beam or post is adequate, and what changes are needed to maintain structural support. When work requires a new beam, columns, footings, connections, or framing reinforcement, the engineer can provide the design information needed for construction and permit-ready drawings.
The goal is simple: preserve the building’s structural integrity while making the renovation work. You may want a wider kitchen opening, fewer posts in a finished basement, or a safer deck connection. The right structural solution makes those goals possible without creating movement, cracking, sagging, or unsafe load paths later.
Renovations that commonly need a report
Not every cosmetic update needs an engineer. Replacing cabinets, flooring, fixtures, or non-structural finishes generally does not. The need changes when a renovation affects how the building is supported.
A report is commonly needed when removing or widening a wall, especially between a kitchen and living area. It is also appropriate when adding a large opening for patio doors, modifying roof framing, finishing a basement around steel posts, repairing a sagging floor, or changing an existing beam.
Decks deserve the same attention. A deck that pulls away from the house, has undersized supports, shows settlement, or is being enlarged may require an inspection and structural recommendations. Additions, garage conversions, commercial tenant improvements, and foundation concerns also often call for engineering review.
Sometimes the reason is obvious. A contractor tells you the wall supports floor joists, or the building department requests stamped documents. Other times, the warning signs are physical: a bouncy floor, diagonal drywall cracks, doors that no longer close properly, a visible sag, or posts that appear to be carrying more than they should. Those conditions should be assessed before renovation work conceals them.
Why guessing costs more than an early assessment
The most expensive structural problem is often the one discovered after work has started. A demolition crew may remove finishes, expose unexpected framing, and find a beam that is too small or a point load that has no proper support below. At that point, the project can pause while drawings are revised, materials are reordered, and trades wait for direction.
An early site visit helps avoid that sequence. The engineer can review the actual framing, identify the likely load path, and recommend a practical approach before the contractor commits to a price. This gives you a better basis for comparing quotes because each contractor is pricing the same defined scope.
There are trade-offs. A larger steel beam may create a cleaner open span but can require more coordination to install than a built-up wood beam. Removing a post may improve the room layout, but the load still has to reach suitable support below, which can mean new footings or foundation work. A good report does not promise that every wall can disappear without consequences. It shows you the safest and most cost-effective options for your house.
What happens during the structural assessment
A useful engineering assessment starts with your renovation goal. Explain what you want to remove, build, repair, or open up. Photos, sketches, contractor plans, and the age of the home can help set expectations, but the site conditions remain the deciding factor.
During a site visit, the engineer reviews accessible framing and support conditions. That can include the basement or crawl space, the level above and below the proposed opening, joist direction, existing beams and posts, roof framing, foundation walls, and visible signs of settlement or previous alterations. Limited access can affect the level of certainty. If framing is hidden behind drywall or finishes, selective opening may be recommended before finalizing a design.
After the review, you should receive clear direction on the structural work required. Depending on the project, that may include an inspection report, engineering letter, calculations, drawings, beam and post specifications, footing details, and notes for permit submission. For a straightforward wall removal, the package may be concise. For an addition or commercial alteration, the documentation will be more extensive because the design conditions are more complex.
Permit support starts with clear documentation
Municipal permit applications often require structural details when work affects load-bearing elements. The building department needs to see more than a note saying that a wall will be removed. It needs enough information to confirm that the replacement beam, posts, connections, and supporting elements are designed for the proposed condition.
A complete drawing set reduces back-and-forth during review. It also gives the contractor a construction reference instead of leaving key decisions to the job site. That matters when schedules are tight and multiple trades are involved.
Permit requirements can vary by municipality and project scope. A small interior opening may have different documentation needs than a rear addition, a deck, or a commercial renovation. The practical approach is to involve engineering early, then prepare the documents that fit the actual work and local permit requirements.
Choosing the right time to call an engineer
The best time is after you have a clear renovation idea but before demolition, final contractor pricing, or permit submission. You do not need a fully finished architectural plan to begin a structural consultation. In fact, getting engineering input early can prevent a design concept from moving forward with an unrealistic opening size or unsupported span.
If construction has already begun, call as soon as a structural question appears. Do not allow a contractor to proceed based on a verbal guess when there is uncertainty about a beam, bearing wall, foundation, or post. A short pause for professional review is far less disruptive than repairing a failed or non-compliant installation.
For contractors and builders, early engineering coordination can protect both budget and schedule. It helps confirm what is needed before ordering materials, assigning labor, or promising an opening size to the client. It also creates a clean path for site inspections when the work reaches key structural stages.
A report should lead to buildable answers
Homeowners do not need a stack of calculations with no clear next step. They need to know whether the wall can come out, what beam will replace it, where posts must go, whether footings are required, and what documents are needed for the permit.
That is the value of working with an engineering team that understands construction as well as design. JAZ Paramount Engineering Corp. supports clients from assessment through practical structural design, permit documentation, contractor coordination, and project inspection when needed. The focus stays on safe work, clear decisions, and solutions that fit the renovation plan.
Before you commit to opening a room or changing structural supports, get the condition assessed on site. A well-timed engineering report gives your renovation a safer starting point and gives everyone involved a clearer path to build it right.


Comments