.png)

Basement Renovation Structural Planning That Works

A basement can look like a blank slate until the renovation starts. Then the real conditions show up: steel posts in the middle of the room, low ductwork, cracks along a foundation wall, a stair opening that limits the layout, or a beam carrying the weight of the home above. Basement renovation structural planning addresses these issues before finishes, framing, and furniture make them expensive to correct.
For homeowners, the goal is not simply to create more square footage. It is to create usable space without weakening the house, creating moisture problems, or delaying the permit process. A well-planned basement can become a family room, legal suite, home office, gym, or entertainment area. The structural work behind those spaces needs to be right from the start.
Start With the Structure You Already Have
Every basement renovation begins with an honest assessment of the existing structure. Foundation walls, interior posts, beams, joists, stair framing, and slab conditions all affect what can be moved, removed, or covered. A post may look inconvenient, but it may be carrying a beam that supports several floors above it. Removing or relocating it is possible in some cases, but it requires a designed load path, not a guess from a sketch.
Look closely for signs that deserve professional review before renovation work begins. Horizontal or stair-step foundation cracks, water staining, sagging joists, uneven floors above, deteriorated wood, and posts that appear to have shifted can point to conditions that need correction. Finishing over those issues may make the basement look better for a while, but it does not solve the cause.
A site visit is often the fastest way to separate cosmetic concerns from structural ones. It gives the engineer and contractor a chance to confirm dimensions, identify bearing locations, review access, and discuss the layout you actually want. That practical information produces a better plan than assuming all basement walls and supports can be treated the same.
Know Which Walls Carry Load
Homeowners often want to remove basement walls to create an open recreation room or connect a basement kitchen and living area. Some partitions are non-load-bearing and can be removed with straightforward coordination. Others support floor joists, a beam, roof loads, or point loads from posts above.
The direction of the floor joists is one clue, but it is not the final answer. Loads can transfer through multiple levels, and older homes may have altered framing from previous renovations. A structural assessment determines whether a wall is bearing, what it supports, and whether a beam, posts, footings, or another solution is required.
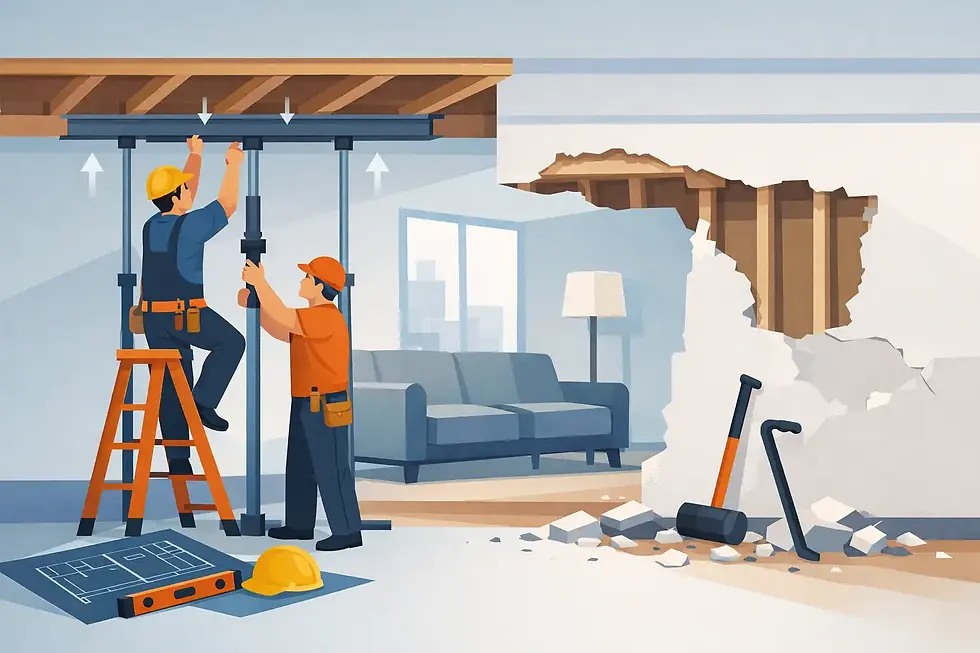
When a replacement beam is needed, the details matter. The beam size, material, bearing length, post locations, connections, and support below all need to work together. If a new post lands on a concrete slab that was not designed for that concentrated load, the slab can crack or settle. The solution may involve a new footing below the slab, even when the beam itself fits neatly under the ceiling.
This is where early engineering can prevent a costly redesign. It allows the layout, ceiling height, mechanical routing, and construction sequence to be coordinated before demolition begins.
Open Space Has Trade-Offs
A completely post-free basement is not always the most practical or cost-effective outcome. Longer beam spans may require deeper steel, larger engineered wood members, or more extensive footing work. That can affect headroom, budget, and construction time.
Sometimes the better solution is to keep a post but place it inside a planned wall, storage room, bar return, or built-in feature. Good structural planning is not about forcing one solution. It is about finding the safest option that protects the design goal and keeps the renovation moving.
Plan for Moisture Before You Finish Walls
Structural planning and moisture planning should happen together. Basements are below grade, which means foundation walls are exposed to soil moisture and changing exterior drainage conditions. A finished wall can hide water entry until insulation, drywall, flooring, and stored belongings are already damaged.
Before closing in the space, assess signs of water intrusion and the conditions around the home. Damp smells, efflorescence on concrete, peeling finishes, mold growth, and recurring puddles all need attention. The cause might be grading, downspouts, cracks, window wells, plumbing leaks, or a failed drainage component. The right repair depends on the source.
Not every hairline crack means there is a major structural problem, and not every wet basement requires a full exterior excavation. But neither issue should be dismissed without a proper review. Addressing water and foundation concerns before framing helps protect the renovation investment and creates a healthier finished space.
Coordinate Ceiling Height and Mechanical Systems
Basements frequently lose usable height to beams, ducts, plumbing lines, bulkheads, and electrical runs. A plan that looks open on paper can feel cramped if these elements are not measured and coordinated early.
Start by identifying the lowest fixed point in the basement. Then consider the finished floor build-up, insulation, subfloor, ceiling assembly, and any required fire-rated construction. If the project includes a bedroom or secondary suite, ceiling clearance, egress, ventilation, heating, and fire separation requirements may shape the layout as much as the structural framing does.
There are practical ways to work around mechanical conflicts. Ducts can sometimes be rerouted, plumbing can sometimes be consolidated, and bulkheads can be incorporated into room divisions or lighting plans. However, each change has a cost and may affect structural members. Avoid cutting, drilling, or notching joists and beams to gain clearance unless the modification has been reviewed and approved.
Build the Permit Plan Before Construction
A basement renovation may require a building permit depending on the scope of work. Structural wall removal, new beams, changes to exits, plumbing alterations, a secondary suite, and major framing changes are common triggers. Permit requirements also vary by municipality, so relying on a neighbor's renovation experience is not a reliable strategy.
Permit-ready drawings should show the existing conditions, proposed layout, structural changes, beam and post details where required, and relevant construction notes. Clear documentation helps municipal reviewers understand the project and helps contractors price and build the work accurately.
Waiting until after demolition to arrange drawings can create unnecessary pressure. Walls may be opened before critical information is documented, construction may pause while details are resolved, and rushed decisions can cost more. Planning the permit package before work begins creates a cleaner path from design through inspections.
For homeowners in Hamilton, Burlington, Oakville, Niagara, and the wider Greater Toronto Area, JAZ Paramount Engineering Corp. can assess the existing structure, prepare practical structural solutions, and support the project from site review through permit-ready documentation and construction coordination.
Budget for What Is Behind the Finishes
The most visible parts of a basement renovation are often flooring, cabinetry, lighting, and paint. The parts that protect the project are less visible: beams, footings, drainage repairs, insulation, framing adjustments, fire separation, and permit documentation. A realistic budget accounts for both.
It is wise to carry a contingency for existing-condition discoveries, especially in older homes. Once ceilings and walls are opened, a contractor may find undersized framing, concealed water damage, old plumbing, unprotected wiring, or previous alterations that do not match the current plan. A contingency is not wasted money. It is the allowance that keeps necessary corrections from stopping the project.
Get the structural scope defined early enough that contractors are pricing the same work. A vague instruction such as “remove post if possible” can lead to estimates that exclude beams, footings, temporary shoring, inspections, or patching. Clear engineered details make comparisons more meaningful and reduce change orders later.
A Practical Sequence for Basement Renovation Structural Planning
The order of work has a direct effect on cost and safety. Begin with the intended use of the space and a site assessment of the existing structure. Resolve moisture, foundation, and load-bearing concerns before finalizing finishes. Prepare structural and permit documents before demolition, then coordinate beams, shoring, footings, framing, and mechanical work in the correct sequence.
Temporary support is a critical part of any load-bearing wall removal or beam installation. Loads must be supported while the existing wall, posts, or beam are being altered. This work should be planned, not improvised on the day of construction. Once the permanent structural components are installed and inspected as required, the renovation can move forward with framing and finishes.
A basement should feel like a natural extension of the home, not a collection of compromises hidden behind drywall. Start with the supports, moisture conditions, and permit requirements, and the finished room will have a far better chance of staying comfortable, safe, and valuable for years to come.


Comments