.png)

When You Need a Roof Truss Modification Engineer

A roof truss modification engineer is needed whenever a renovation changes, cuts, relocates, or adds loads to an existing roof truss system. That can include opening a vaulted ceiling, converting attic space, adding a skylight, moving mechanical equipment, or altering a wall that supports the trusses above. Trusses may look like simple wood framing, but they are engineered assemblies. One unapproved change can shift forces through the roof and create expensive problems that are not always visible right away.
For homeowners, the goal is not to stop a renovation. It is to make the design work safely, obtain the right permit documents, and give the contractor a clear plan to build from. A practical engineering review early in the project can prevent framing delays, change orders, and avoidable repairs later.
Why Roof Trusses Cannot Be Altered Like Regular Framing
Traditional rafters and ceiling joists are often built from individual pieces of lumber, allowing some site-specific adjustments when they are properly designed. Roof trusses are different. Each top chord, bottom chord, web member, connection plate, and joint works together to transfer roof, snow, wind, and ceiling loads to the exterior walls or designated supports.
A web member that appears to be “in the way” may be carrying compression or tension forces that keep the entire truss stable. Cutting it to create storage, make room for a duct, or raise a ceiling can weaken the assembly. Even drilling holes or notching a truss member without approval can be a concern, particularly near joints and metal connector plates.
The effect may not be immediate. A roof can remain in place after an improper modification, then develop sagging, cracked drywall, sticking doors, ceiling movement, or roof distress as seasonal loads build. Southern Ontario snow loads make this especially relevant. A truss system must be assessed for the loads it carries in its actual location, not based on a guess that the change is minor.
When a Roof Truss Modification Engineer Is Needed
The most obvious trigger is a visible cut or damaged truss. If a contractor, previous owner, or trade has cut a web, chord, or connector plate, an engineer should inspect the condition before repairs are covered. A proper repair may involve designed lumber or steel reinforcement, specified fasteners, and details that restore the intended load path.
Many projects need engineering before damage occurs. Common examples include converting a flat ceiling to a cathedral ceiling, creating attic storage, adding an attic bedroom, installing a skylight or roof window, and routing a large duct through the roof framing. A new rooftop unit, solar installation, or heavy suspended equipment can also affect the truss loading and connection requirements.
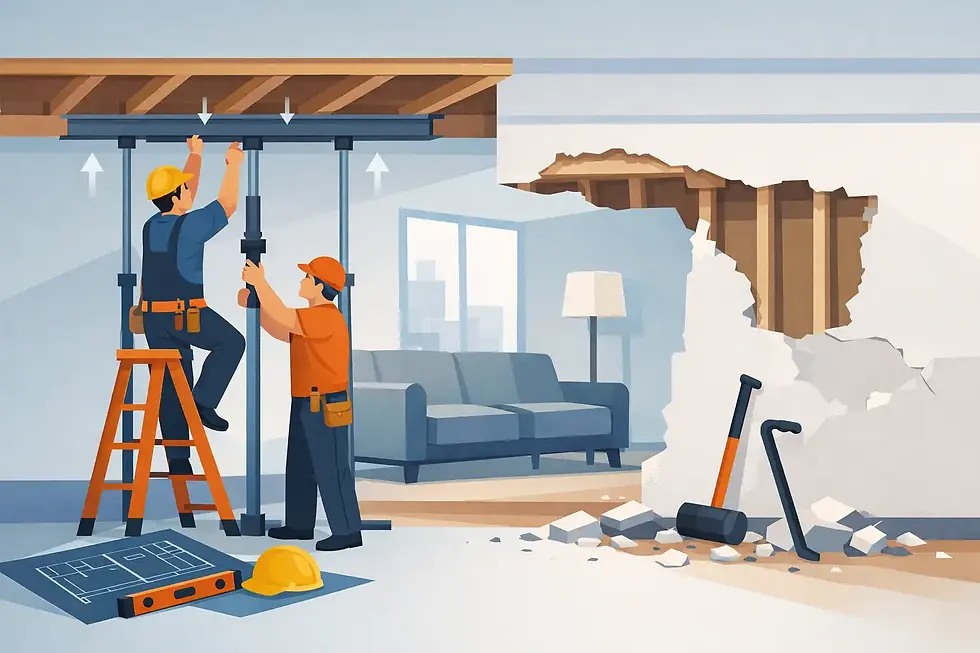
Wall removal deserves particular attention. In some homes, trusses bear on exterior walls only. In others, interior walls support trusses or act as bracing points. Removing a wall beneath a truss system without confirming its structural role can cause roof deflection or compromise the intended support arrangement. If your renovation includes an open-concept kitchen, family room, or addition, the roof framing should be part of the initial assessment.
A truss modification is not always the right solution. Sometimes it is safer and more cost-effective to reroute a duct, adjust the ceiling design, relocate a skylight, or frame a bulkhead around mechanical work. Engineering should help you compare those choices before construction starts, rather than forcing a costly repair after the fact.
What the Engineering Process Should Cover
A useful truss assessment starts with the existing building, not a standard detail copied from another project. The engineer needs to understand the truss configuration, spans, bearing locations, visible damage, proposed renovation, and applicable design loads. A site visit is often the best way to verify what is actually in the ceiling or attic.
Where available, original truss drawings and manufacturer information can help. However, many homeowners do not have them, especially in older homes. That does not automatically prevent a solution. An experienced structural engineer can measure the framing, review accessible conditions, identify critical concerns, and determine what further information is needed.
The final design should tell the contractor exactly what to do. Depending on the project, that may include repair details, reinforcement members, steel connections, new beams or posts, bearing support requirements, fastening schedules, and construction notes. Permit-ready drawings make it easier to communicate the design to the building department and reduce uncertainty on site.
For larger renovations, engineering may also need to coordinate the truss solution with the layout below. If a new beam, post, or load-bearing wall is required, its load has to continue down to suitable support. That can affect floor framing, foundations, and basement walls. Looking at the whole load path is what separates a safe structural solution from a temporary-looking fix.
Do Not Rely on a Quick Visual Opinion
Contractors and experienced framers bring valuable practical knowledge, but a verbal opinion is not a truss repair design. The same is true of an online repair sketch or advice from a neighbor who completed a similar attic project. Truss dimensions, lumber grades, spans, roof geometry, snow loads, and prior alterations vary from property to property.
Building permit reviewers may require sealed structural drawings for an alteration that affects roof framing. Even if a permit is not required for a small scope of work, the structural risk does not disappear. If a truss has been cut or modified, documenting the condition and obtaining a project-specific repair recommendation protects the home and gives future buyers clearer records.
There is also a timing issue. Once insulation, drywall, or finishes cover the work, confirming the repair becomes harder. Address structural questions while the framing is accessible. It is usually faster, less disruptive, and less expensive than opening finished ceilings later.
How to Prepare Before the Site Visit
You do not need to become a truss expert before speaking with an engineer. A few details can make the first discussion more productive: clear attic or ceiling photos, the location of the proposed change, rough dimensions, renovation drawings if available, and any original truss documents. If the concern involves a removed wall, photos taken before demolition can be particularly helpful.
Be clear about the end goal. Is the priority a higher ceiling, attic access, a new duct route, an open-concept layout, or repair of accidental damage? The best structural solution depends on what the space needs to do after construction. A repair that restores capacity may not create the unobstructed room a homeowner wants, while a more extensive redesign may deliver both safety and a better layout.
It also helps to involve the contractor early. The engineer can produce practical details when the installation sequence, material access, and finish constraints are understood. This is especially useful in tight attics, finished homes, and commercial spaces where work needs to minimize disruption.
Get the Right Design Before Framing Moves Forward
Roof truss work is one area where “we will make it work on site” can become an expensive approach. The right engineer helps identify whether a modification is feasible, what it will take to support it, and whether an alternate design could save time and money.
JAZ Paramount Engineering Corp. provides project-specific structural assessments, permit-ready drawings, and practical support for homeowners, contractors, and commercial property owners across Hamilton, Burlington, Oakville, Niagara, and the Greater Toronto Area. From the first site review through construction coordination, the focus is on safe work that supports your renovation goals.
Before a truss is cut, a ceiling is opened, or a wall is removed, get the structure reviewed. A clear plan lets your contractor move forward with confidence and helps keep your renovation focused on the finished space you want to enjoy.


Comments