.png)

Window Enlargement Structural Design That Works

A larger window can change a dark room in one day. It can also change how loads move through your home for the life of the building. That is why window enlargement structural design needs to begin before demolition, not after a contractor has removed framing and found a surprise above the opening.
For homeowners planning a kitchen renovation, basement upgrade, rear addition, or new patio door, the goal is usually simple: more daylight, better views, and a layout that feels less closed in. The structural work behind that goal is rarely simple, but it can be made clear, practical, and permit-ready with the right assessment and design.
Why Enlarging a Window Changes the Structure
A wall does more than divide rooms or hold up drywall. Exterior walls commonly carry roof loads, floor loads, or both. Even when a wall is not bearing a major vertical load, it may provide lateral bracing that helps the house resist wind forces. Enlarging an existing window removes more studs, framing, and sometimes masonry that once helped transfer those forces around the opening.
The new opening needs a properly designed load path. In plain terms, the weight above the window must travel safely through a header or beam, into supporting studs or posts at each side, then down to framing, foundation, or other supports below. If any part of that path is overlooked, the result can be cracked finishes, sticking windows, sagging framing, or a more serious structural concern.
The size of the header is not chosen by appearance or by what happens to be available at the lumber yard. It depends on the opening width, the loads above, the span direction of joists and rafters, the number of stories, the wall construction, and the condition of the existing structure. A two-story home with floor joists bearing on the exterior wall requires a different approach than a one-story addition with roof trusses running parallel to the wall.
Start With a Site Assessment, Not an Assumption
A site visit gives the engineering team the information drawings alone cannot always show. The assessment typically confirms wall thickness, framing direction, existing header details, roof or floor support conditions, foundation location, and signs of past movement or water damage. In older homes across Hamilton, Burlington, Oakville, Niagara, and the GTA, field verification is especially valuable because renovations completed decades apart can leave behind unusual framing conditions.
The engineer also needs to understand what will sit above and below the proposed opening. For example, a new picture window may be located below a second-floor bathroom wall, beside an existing door, or above a basement opening. Each condition affects where loads can be transferred and whether extra support is needed.
This step can save money. A practical design may preserve part of the existing support arrangement, avoid unnecessary steel, or shift the opening slightly to reduce costly framing changes. On the other hand, an assessment may identify a condition that should not be ignored, such as undersized framing, settlement, rot, or a point load that needs support below.
Existing Openings Are Not Always a Reliable Template
It is easy to assume an existing window was built correctly because it has been there for years. That is not always the case. Older openings may have headers that are undersized by current expectations, missing jack studs, or framing altered during a previous renovation.
A larger replacement window also creates a larger structural demand. Keeping the old header because it looks sound is not a design decision. It is an assumption that should be checked against the actual loading condition.
Window Enlargement Structural Design: What the Plan Should Cover
A permit-ready drawing set gives the contractor clear instructions and gives the municipality the information needed to review the work. The drawings should show the proposed opening dimensions, header or beam size, supporting stud or post arrangement, connections, material specifications, and any required support below.
Where the opening is in a masonry wall, the design may include a steel lintel, reinforced concrete detail, or another engineered support method. Brick veneer, solid masonry, block, and stone walls each require different handling. Masonry work also needs careful temporary support planning so the wall above the new opening remains stable while construction is underway.
For wood-framed walls, the detail may call for dimensional lumber, laminated veneer lumber, engineered wood, or steel. The right material depends on span, available depth, bearing conditions, cost, and how easily the member can be installed. Steel can carry significant loads in a shallow space, but it is heavier, may require lifting equipment, and often needs careful coordination with finishes. Engineered wood is often easier to work with, but it may require more depth or a different bearing detail.
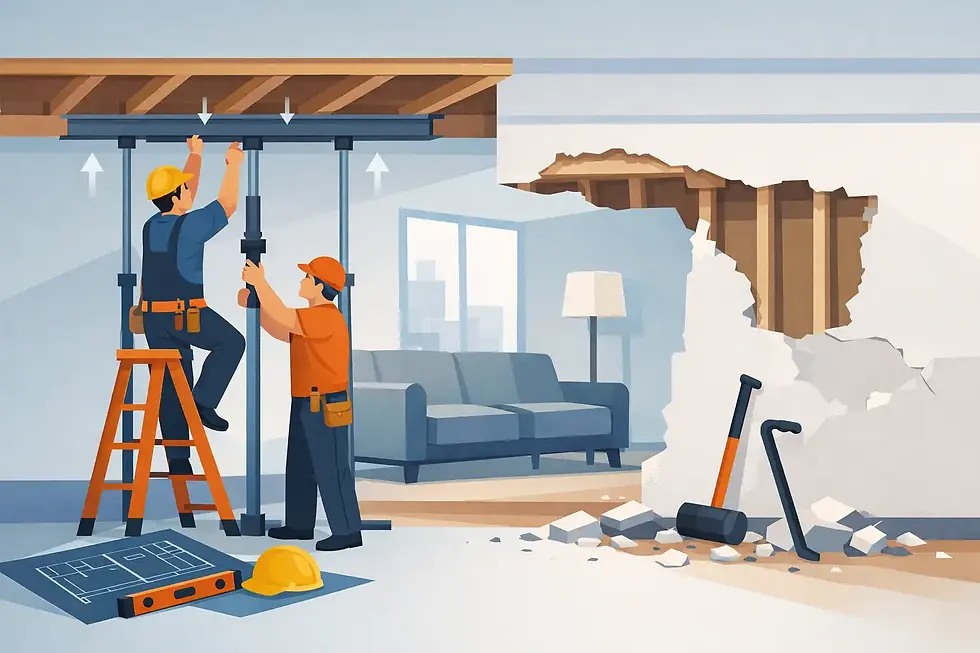
A good design also addresses temporary shoring. Before existing studs or a header are removed, the loads above must be supported. This is not a minor job-site detail. Proper temporary supports protect the structure, the workers, and the finishes that homeowners want to keep intact.
Permits and Construction Coordination
A larger window opening often requires a building permit, particularly when the work alters structural framing or an exterior wall. Permit requirements vary by municipality and by project scope, so the exact submission package should be confirmed early. Waiting until construction begins can cause delays, redesign costs, and difficult conversations with inspectors.
Structural drawings are only one part of the project. Depending on the renovation, the permit package may also require architectural details, energy-efficiency information, window specifications, and site-related documentation. If the opening affects an egress window, bedroom, basement, or fire separation, additional code requirements may apply.
Construction coordination matters just as much as the calculations. The window supplier needs final rough opening dimensions. The contractor needs details before ordering materials. The exterior finish team needs to know how flashing, insulation, air sealing, siding, brickwork, or stucco repairs will be handled. A structurally correct header does not prevent water problems if the new window is poorly integrated into the wall assembly.
This is where a from-start-to-finish engineering partner adds value. JAZ Paramount Engineering Corp. can assess the existing conditions, prepare practical structural details, support the permit process, and remain available as construction questions arise. The goal is not to overcomplicate a window project. It is to give homeowners and contractors a clear path to build it safely the first time.
Common Problems That Increase Cost
The biggest cost increases usually come from conditions discovered after work has started. Hidden plumbing or electrical wiring can require rerouting. A header may be carrying more load than expected. Brick or stone may need temporary support and careful rebuilding. Floor joists may frame into the wall directly above the opening, creating concentrated loads that need posts or additional framing.
There are also design choices that deserve an early conversation. A wider opening may look better but require a deeper beam. A taller window may interfere with a rim joist, roof framing, or exterior cladding details. Moving the window a few inches can sometimes avoid a major structural complication. It depends on the home, the desired appearance, and the renovation budget.
Do not overlook the foundation or support below. When a new post carries a concentrated load, that load must have a safe route to the ground. In some cases, the existing framing and foundation can handle it. In others, a new footing, foundation reinforcement, or a different beam strategy may be necessary.
Make the Opening Work for the Whole Renovation
The best window enlargement is more than a larger hole in the wall. It supports the room layout, furniture placement, natural light, ventilation, privacy, and exterior appearance. It also needs to work with the house structurally and meet permit expectations without creating unnecessary construction costs.
Before selecting the final window size, have the opening assessed, confirm the structural approach, and coordinate the design with the contractor and window supplier. That early planning gives you a better chance of getting the brighter, more open space you want without turning a straightforward renovation into a structural repair project.
A larger view should feel like an improvement from the day it is installed. The right engineering helps make sure it stays that way.


Comments